<-- style PDP --> 404-28 Linden Street, Toronto - Condo Apt for sale for $1,488,000
  • new
  • for sale

404-28 Linden Street

Toronto, Ontario, M4Y 0A4 - North St. James Town

$1,488,000

  • Neighbourhood

    North St. James Town

  • Major Intersection

    Bloor and Sherbourne

  • Listed Since: 1 day(s)

  • Last update: today

Overview

  • Property Type

    Condo Apt, Apartment

  • Bedrooms

    2

  • Bathrooms

    2

  • Square Feet

    1200-1399

  • Exposure

    South

  • Total Parking

    1 Underground Garage

  • Maintenance

    $1,282

  • Taxes

    $5,678.10 (2026)

  • Balcony

    Terr

Property Description

Property description for 404-28 Linden Street, Toronto

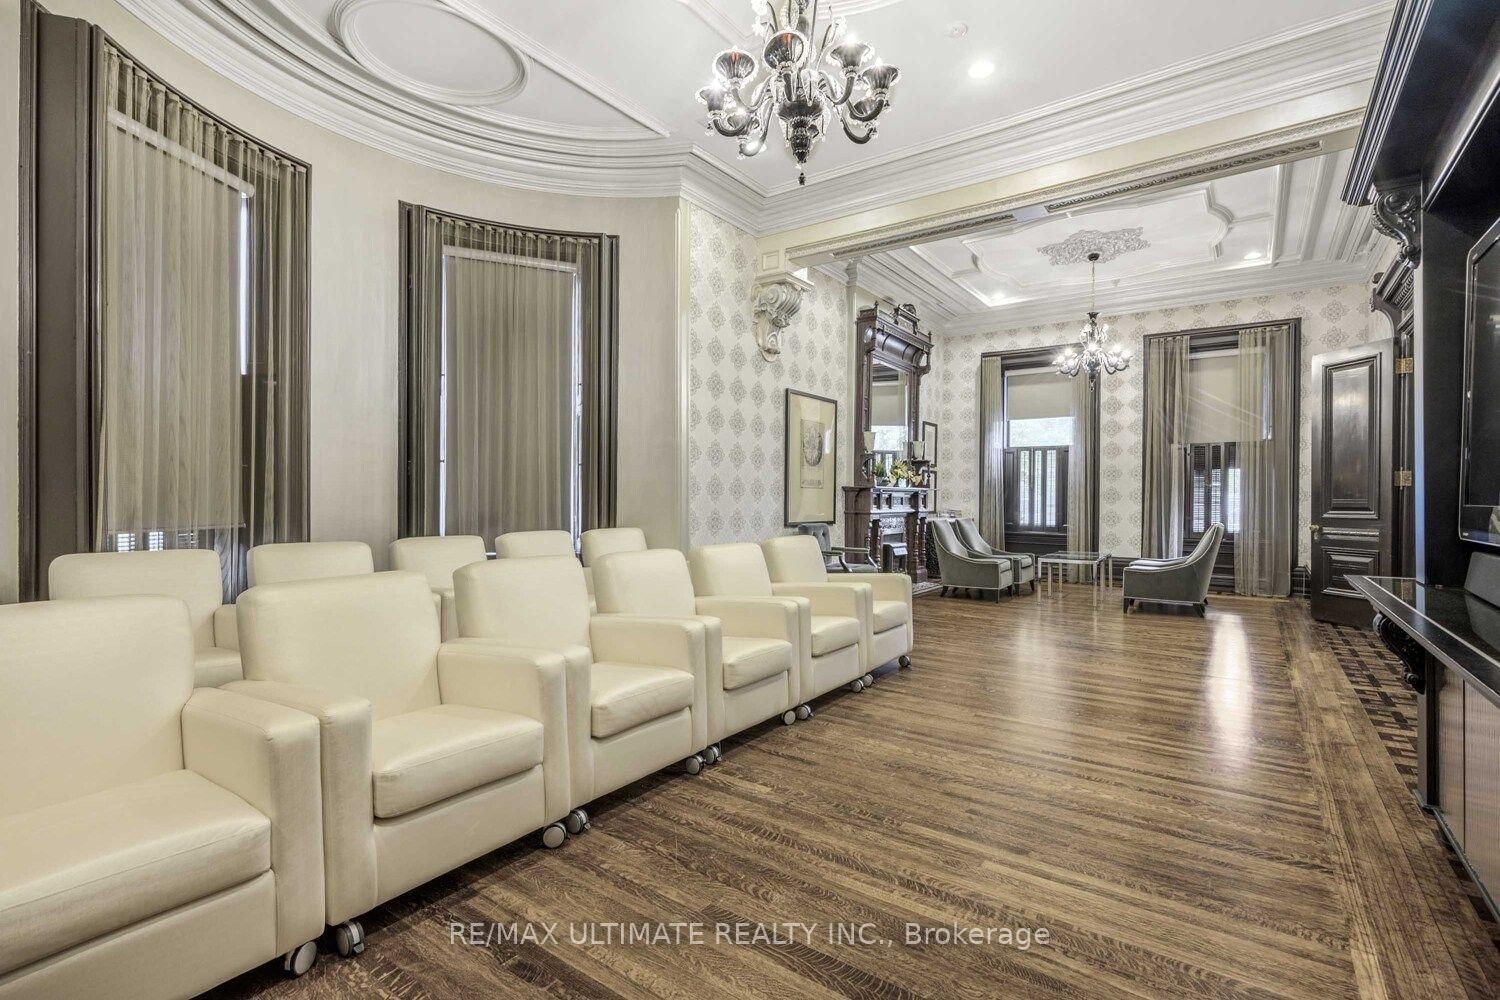
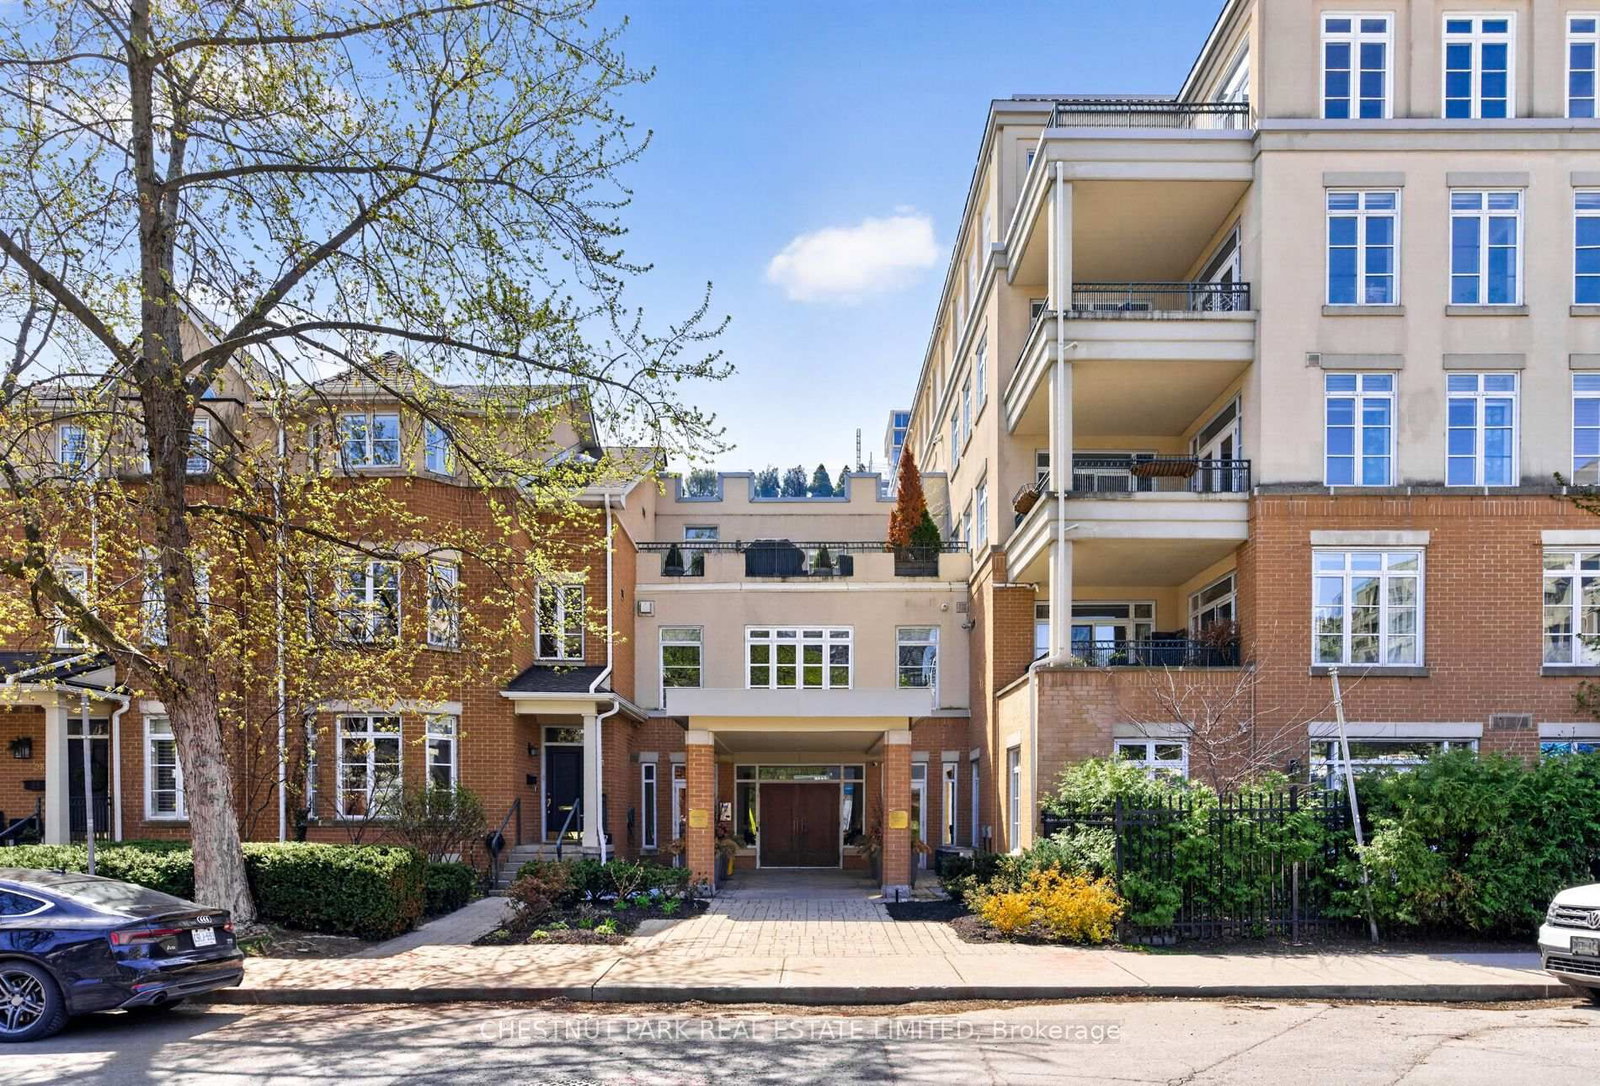
WOW!! Stunning south/east corner condo in Tridel Built James Cooper Mansion. A very unique 395 sq. ft. Terrace overlooking stunning south views, tree tops and even CN Tower. Enjoy the clear city views, the sparkling night time city lights and vistas, Beautiful! Tucked in an enclave that is quiet and serene with easy access to subway, TTC, and walking distance shops. Entertain in style whether inside or outside on the Terrace. There is a Natural gas BBQ hook-up so you can BBQ all year long! The building has electric car charger in the visitor parking, and the building is EV ready if you wish to have one in your parking spot. WELCOME TO SUITE 404! A warm welcoming entry at the foyer with a front closet, opens into the open concept Living and Dining Room. Currently the Dining Room is being used as a musical area. A special feature of this space is a wall to wall custom built walnut cabinet in the living room which provides a French door entry into the 2nd bedroom. The second Bedroom is currently used as a dining room and has a double mirrored closet. The spacious kitchen has stainless steel appliances and a fabulous eat-in breakfast area. The Primary Bedroom is one of the largest in the building, with 2 closets, one a double mirrored closet and one walk-in, plus a 4 pc ensuite bath. As a corner unit, the natural lighting from 2 sets of large picture windows envelope the bedroom. The second bathroom is a 3 pc. and also houses a stacked washer and dryer. Features are engineered hardwood floors throughout the main area, ceramic floors in the kitchen and bathrooms, crown molding throughout the condo and pot lights. The warmth of the tasteful touches welcomes one to truly enjoy and call this condo......HOME!

Listed by RE/MAX ULTIMATE REALTY INC.

  • MLS #

    C13641946

  • Sq. Ft

    1200-1399

  • Sq. Ft. Source

    MLS

  • Year Built

    11-15

  • Basement

    None

  • View

    City, Clear, Downtown, Garden, Skyline, Trees/Woods

  • Garage

    Underground, 1 spaces

  • Parking Type

    Owned

  • Locker

    Owned

  • Pets Permitted

    Yes-with Restrictions

  • Exterior

    Brick

  • Fireplace

    Y

  • Security

    n/a

  • Elevator

    Y

  • Laundry Level

    Main

  • Building Amenities

    n/a

  • Maintenance Fee Includes

    Parking, Water

  • Property Management

    Del Property Management

  • Heat

    Fan Coil

  • A/C

    Central Air

  • Water

    n/a

  • Water Supply

    n/a

  • Central Vac

    N

  • Cert Level

    n/a

  • Energy Cert

    N

  • Foyer

    2.74 x 1.93 ft Main level

    hardwood floor, Crown Moulding

  • Living

    4.06 x 5.08 ft Main level

    hardwood floor, Large Window, W/O To Terrace

  • Dining

    3.12 x 3.1 ft Main level

    hardwood floor, Crown Moulding, Combined W/Living

  • Kitchen

    2.44 x 2.74 ft Main level

    Ceramic Floor, Stainless Steel Appl, Eat-In Kitchen

  • Breakfast

    2.29 x 2.13 ft Main level

    Eat-In Kitchen

  • Primary

    3.96 x 4.98 ft Main level

    Picture Window, W/I Closet, California Shutters

  • Bathroom

    1.52 x 2.34 ft Main level

    Soaker, 4 Pc Bath

  • 2nd Br

    3.91 x 3.05 ft Main level

    hardwood floor, Mirrored Closet, French Doors

  • Bathroom

    1.93 x 244.0 ft Main level

    3 Pc Bath, Separate Shower, Combined W/Laundry

  • MLS #

    C13641946

  • Sq. Ft

    1200-1399

  • Sq. Ft. Source

    MLS

  • Year Built

    11-15

  • Basement

    None

  • View

    City, Clear, Downtown, Garden, Skyline, Trees/Woods

  • Garage

    Underground, 1 spaces

  • Parking Type

    Owned

  • Locker

    Owned

  • Pets Permitted

    Yes-with Restrictions

  • Exterior

    Brick

  • Fireplace

    Y

  • Security

    n/a

  • Elevator

    Y

  • Laundry Level

    Main

  • Building Amenities

    n/a

  • Maintenance Fee Includes

    Parking, Water

  • Property Management

    Del Property Management

  • Heat

    Fan Coil

  • A/C

    Central Air

  • Water

    n/a

  • Water Supply

    n/a

  • Central Vac

    N

  • Cert Level

    n/a

  • Energy Cert

    N

  • Foyer

    2.74 x 1.93 ft Main level

    hardwood floor, Crown Moulding

  • Living

    4.06 x 5.08 ft Main level

    hardwood floor, Large Window, W/O To Terrace

  • Dining

    3.12 x 3.1 ft Main level

    hardwood floor, Crown Moulding, Combined W/Living

  • Kitchen

    2.44 x 2.74 ft Main level

    Ceramic Floor, Stainless Steel Appl, Eat-In Kitchen

  • Breakfast

    2.29 x 2.13 ft Main level

    Eat-In Kitchen

  • Primary

    3.96 x 4.98 ft Main level

    Picture Window, W/I Closet, California Shutters

  • Bathroom

    1.52 x 2.34 ft Main level

    Soaker, 4 Pc Bath

  • 2nd Br

    3.91 x 3.05 ft Main level

    hardwood floor, Mirrored Closet, French Doors

  • Bathroom

    1.93 x 244.0 ft Main level

    3 Pc Bath, Separate Shower, Combined W/Laundry

Thinking of Selling?

Find Out Your Home’s Value in Today’s Market!

No Email or Signup is required to view your home estimate.

estimate your home value

Contact Manoj Kukreja

Sales Representative,
Century 21 People’s Choice Realty Inc.,
Brokerage
(647) 576 - 2100

Manoj profile avatar

Property History

Property history for 404-28 Linden Street, Toronto

This property has been sold 5 times before. Create your free account to explore sold prices, detailed property history, and more insider data.

Sign In / Register

Mortgage Calculator

This data is for informational purposes only.

Mortgage Payment per month

Principal Amount

Interest

Total Payable

Amortization

Amortization

Closing Cost Calculator

This data is for informational purposes only.

Closing Cost Total for this property

Total Cash flow for purchasing this property

Down Payment(%)*
Additional information

Provincial Land Transfer Tax

Ontario Land Transfer Tax Rebate

Toronto Land Transfer Tax

Toronto Land Transfer Tax Rebate

PST on CMHC Insurance Premium

Lawyer Fees

$2,825

Government Registration Fee's

$164

Title Insurance

Closing Cost Total

Total Cash flow for purchasing this property

Provincial Land Transfer Tax

Ontario Land Transfer Tax Rebate

Toronto Land Transfer Tax

Toronto Land Transfer Tax Rebate

PST on CMHC Insurance Premium

Lawyer Fees

$2,825

Government Registarion Fee's

$164

Title Insurance

Down Payment(%)*

* A down payment of less than 20% is permitted only for first-time home buyers purchasing their principal residence. The minimum down payment required is 5% for the portion of the purchase price up to $500,000, and 10% for the portion between $500,000 and $1,500,000. For properties priced over $1,500,000, a minimum down payment of 20% is required.

Thinking of Selling?

Find Out Your Home’s Value in Today’s Market!

No Email or Signup is required to view your home estimate.

estimate your home value

Contact Manoj Kukreja

Sales Representative, Century 21 People’s Choice Realty Inc., Brokerage
(647) 576 - 2100

Manoj profile avatar

Recent Sold Listings in North St. James Town, Toronto

Popular Cities